Six New Townhomes Proposed for Mid-City as Los Angeles Continues Residential Redevelopment
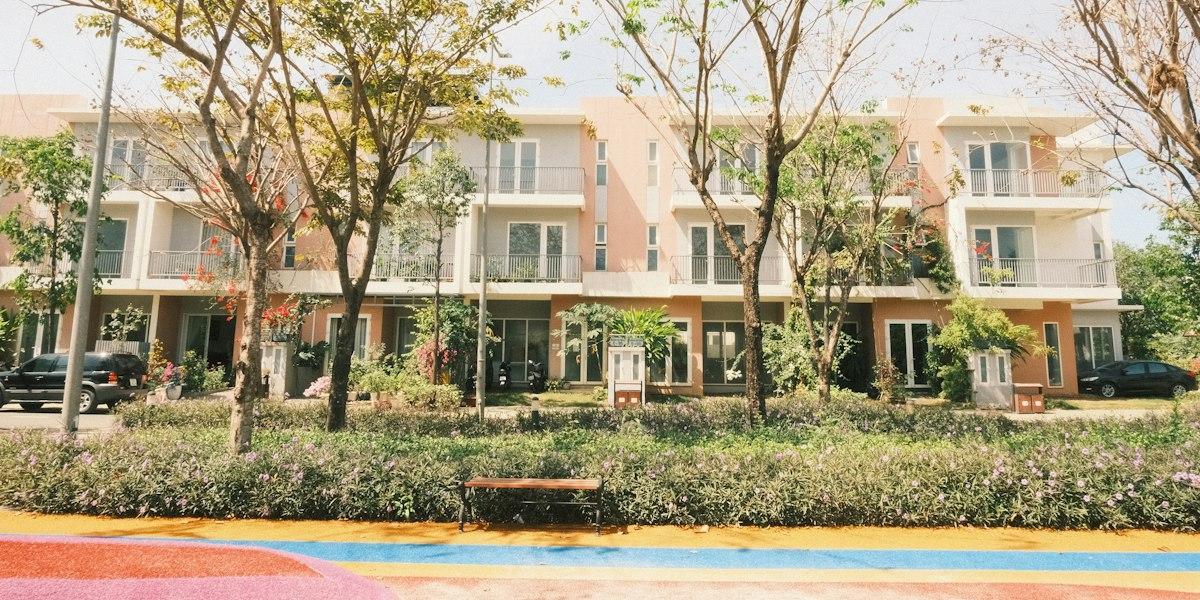
An application for six three-bedroom homes signals another proposed residential project in Los Angeles' evolving Mid-City neighborhood.
LOS ANGELES, CALIFORNIA. A vacant property in the Mid-City neighborhood is being considered for redevelopment into six townhome-style residences, adding another proposed housing project to an area experiencing continued residential construction and redevelopment.
The proposal, located at 1420 South Point View Street, calls for six three-bedroom homes arranged above individual two-car garages. The development would occupy a site just south of Pico Boulevard, where surrounding properties have experienced changes in residential and mixed-use development.
The application was reported by Urbanize LA on November 8, bringing attention to another small-scale housing proposal within the Los Angeles residential market.
The project reflects the continuing interest in using available urban land for additional housing, particularly in established neighborhoods where redevelopment can introduce new residential options without requiring expansion into undeveloped areas.
A Six-Home Residential Proposal
According to the application submitted to the Los Angeles Department of City Planning, the proposed development would replace an empty lot with six townhome-style units.
Each residence would contain three bedrooms and a two-car garage, with the living spaces positioned above the parking areas. The homes would rise three stories and feature a contemporary architectural design.
Tracy A. Stone is identified as the project's designer, while the property owner and applicant are listed in city records as 1420 South Point View Street, LLC.
The application represents a development proposal rather than a completed construction project. Its eventual progress will depend on the city's review process, applicable zoning requirements and any additional approvals necessary before construction can begin.
The distinction is important because a planning application does not establish that a project has received final authorization or secured a construction schedule.
Development Along the Pico Boulevard Corridor
The proposed site is situated near Pico Boulevard, a major east-west corridor connecting several established Los Angeles neighborhoods.
The surrounding area has experienced residential and mixed-use development, including projects that combine housing with commercial space.
This pattern reflects a broader approach to urban redevelopment in which established neighborhoods accommodate additional residents while maintaining connections to existing transportation routes, businesses and community services.
Small residential developments can contribute to this process by converting underused parcels into housing.
Unlike larger apartment complexes, townhome projects typically introduce a limited number of individual residences. Their design can provide a different housing format for households seeking more space than a conventional apartment may offer.
The six-home proposal would add three-bedroom units to the local housing supply if it advances through the approval process and reaches construction.
A Different Approach to Residential Density
The project also illustrates how developers are pursuing different residential formats across Los Angeles.
Multifamily apartment buildings remain an important part of the city's housing landscape, but townhome developments offer another way to increase the number of residences on urban properties.
The proposed homes would combine multiple bedrooms with private garage space, creating a residential arrangement that differs from conventional apartment buildings.
Such projects can appeal to households that prioritize additional living space and dedicated parking.
However, the actual affordability and accessibility of the proposed residences cannot be determined from the available application details. No confirmed sale prices, rental rates or construction budget were identified in the reported proposal.
The project's eventual market position will depend on development costs, financing, construction expenses and the conditions prevailing when the homes become available.
Planning Considerations and Project Review
The application includes a request for a 20 percent increase in building height relative to what the existing zoning allows.
Urbanize LA also reported that the proposal is not using the streamlining provisions associated with Senate Bill 1123, a California housing law that provides certain pathways for qualifying small-scale residential developments.
The request for additional height makes the city's planning review particularly relevant.
Development proposals must be evaluated against applicable land-use regulations, including building dimensions and other site-specific requirements.
The final design may also be affected by conditions imposed during the review process.
The site's development history adds another dimension. The property had previously been considered for an apartment building, indicating that residential redevelopment has been contemplated for the parcel before the latest townhome proposal.
The new application introduces a different approach to using the property, replacing the earlier apartment concept with six individually configured residences.
Mid-City's Position in the Los Angeles Housing Landscape
Mid-City occupies a central position within Los Angeles, with access to established commercial corridors and surrounding residential communities.
Its location makes redevelopment opportunities significant for property owners and housing developers seeking to introduce new residential units within the existing urban footprint.
Projects of this size may appear modest compared with large apartment developments, but multiple small proposals can contribute to incremental changes in neighborhood housing supply.
They can also influence the character of individual streets, particularly when vacant properties are replaced with occupied residential buildings.
The proposed development's three-bedroom layouts and dedicated parking arrangements offer a specific residential format rather than a broad increase in apartment inventory.
For local residents, the most immediate question concerns how the project will fit into the surrounding neighborhood, including its building height, architectural design and relationship with neighboring properties.
A Proposal Still Awaiting Its Next Steps
The six-home development remains a proposal subject to the applicable city planning process.
Further progress will depend on the project's review and its ability to satisfy the relevant requirements.
If approved and constructed, the development would convert an underused Mid-City parcel into six additional residences, contributing to the gradual transformation of Los Angeles' established neighborhoods.
The application demonstrates how residential growth in the city continues through projects of varying sizes, from major apartment developments to smaller townhome proposals.
For Mid-City, the proposed homes represent another potential addition to its evolving residential landscape.

LA News Daily Contributor
This article features partner, contributor, or branded content from a third party. Members of the LA News Daily editorial staff were not involved in the creation of this content. All views and opinions are those of the contributor alone.