hb+a Architects Designs For A Changing California
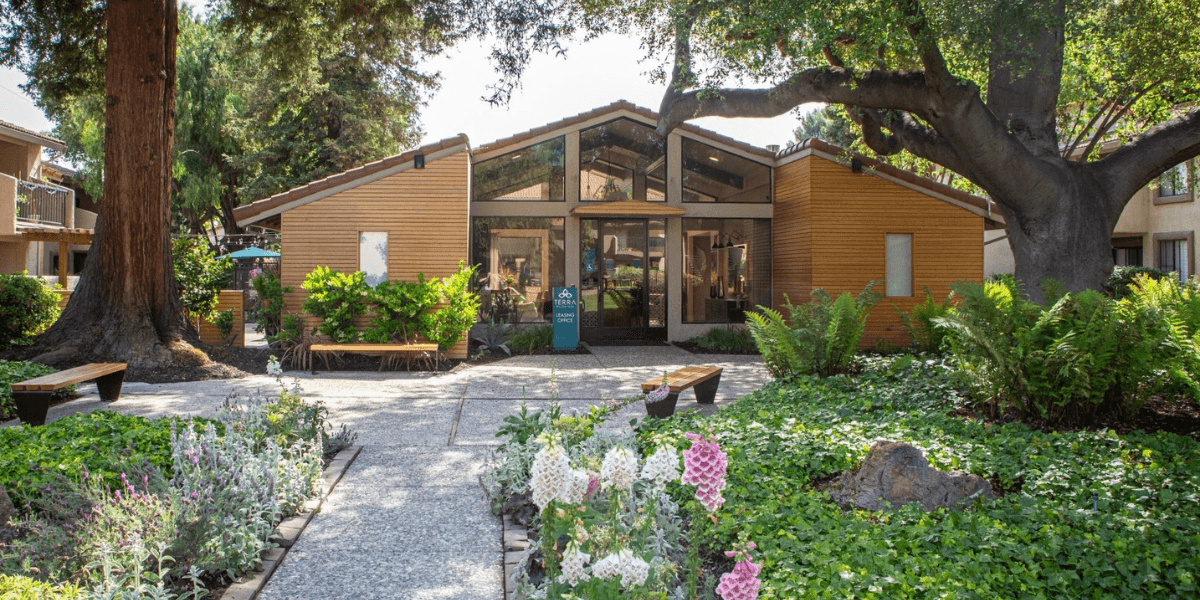
Terra Glen in San Jose: 112 units on 3.78 acres, built in 1978 and renovated with bamboo cladding. Photographed by Jason Foy.
hb+a Architects creates resilient, adaptable spaces that respond to California’s changing needs through thoughtful, sustainable design.
California has always required a certain pragmatism from its architecture. The state asks buildings to contend with heat, drought, wildfire, seismic risk, rapid urban growth, and a persistent pressure to do more with less. Those conditions are no longer peripheral considerations. They are part of the brief.
For hb+a Architects, they have been for some time.
Over more than two decades, the practice has developed work across civic, healthcare, transportation, adaptive reuse, commercial, aviation, and community projects. The firm’s portfolio is not held together by a signature form or a recognizable palette. Its continuity is more structural: an interest in what buildings can retain, what they can give back, and how they continue to serve once the first photographs have faded.
That is a modest proposition, but not a small one. It asks architecture to be judged not only as an object, but as an ongoing act of stewardship.
Much of contemporary architecture is still organized around arrival. New building, new materials, new systems, new image.
hb+a Architects often begins elsewhere, with what is already standing.
Adaptive reuse is sometimes described as the sustainable alternative to new construction. That is true, but incomplete. The more compelling argument for reuse is that it recognizes the city as an accumulation rather than a blank slate. Existing buildings hold material, labor, history, and patterns of use that cannot be reproduced by starting over.
The work is rarely simple. Older buildings come with code constraints, inaccessible entries, aging systems, seismic vulnerabilities, and floor plans shaped by uses that may no longer exist. Yet those limitations can become the substance of the architectural project.
The question is not whether a building should be preserved unchanged. It is whether its structure, character, and place in the life of a neighborhood can be carried forward into another use.
hb+a Architects has worked with underused commercial properties, historic structures, and existing multifamily communities on precisely these terms. In each case, reuse becomes less an exercise in nostalgia than an argument against disposability. A building can be repaired, brought into compliance, made more accessible, and given a new role without erasing what it already contains.
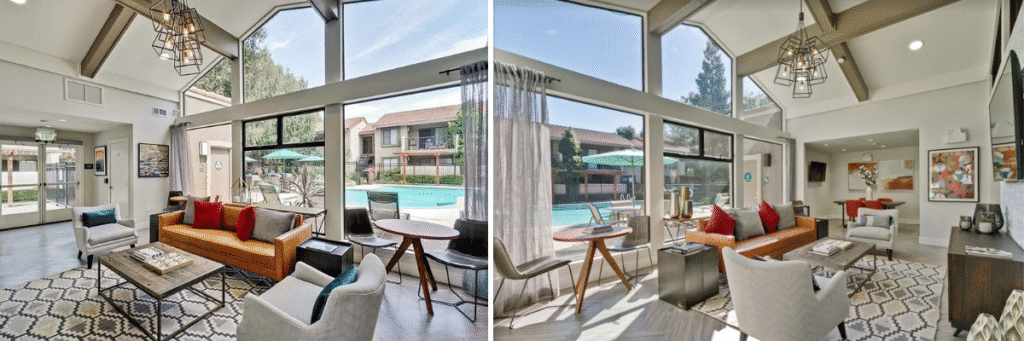
Terra Glen in San Jose as photographed by Jason Foy
Resilience has become one of architecture’s preferred words. It appears in policy documents, grant applications, master plans, and project descriptions. It can mean almost anything, which is why it is worth asking what it means when conditions become difficult. The Box Factory Resilience Hub in Amador County offers one answer.
The building was designed as a community resource, not as an emergency shelter. Its Zero Energy certification and onsite solar generation were intended to support ordinary operation: lower energy use, reduced dependence on the grid, and a more manageable long term operating cost. When the Electra Fire moved through the region, those decisions had an additional consequence. The building remained functional while nearby infrastructure was under strain.
But its performance makes clear that resilience is not a separate design feature. It is the cumulative result of choices made early and maintained over time. It is found in a building envelope that reduces demand, systems that are legible and durable, energy strategies that acknowledge local conditions, and spaces that can support people beyond their expected daily use. The work of resilience is often quiet. It is a building that does not become another problem when everything around it is already difficult.
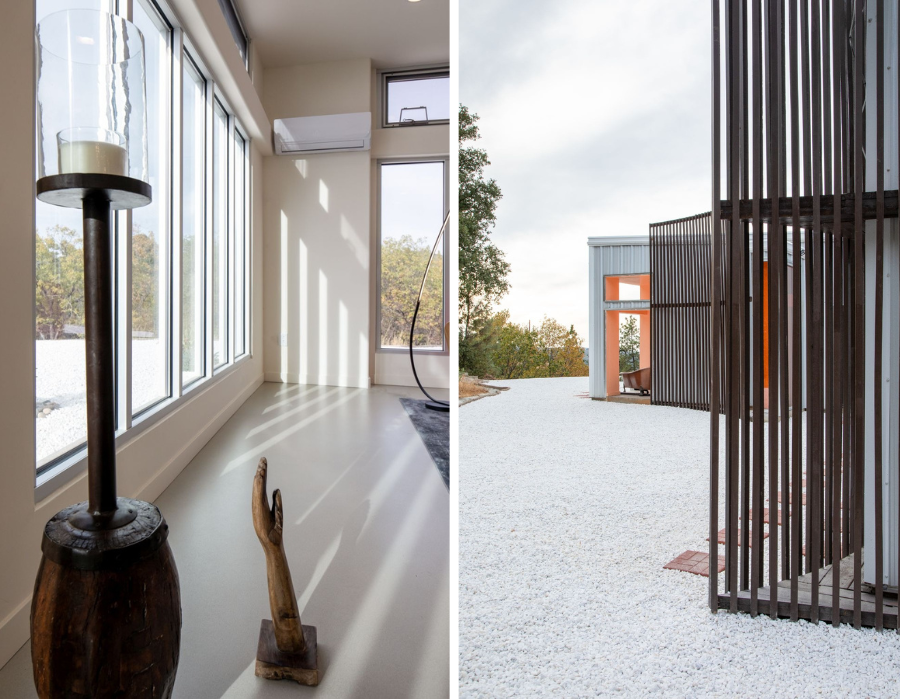
Box Factory photographed by Doug Birnbaum
The same interest in long term usefulness appears in hb+a Architects’ work on infrastructure and public projects.
Transit, healthcare, aviation, and civic facilities are usually defined by technical requirements. They involve complicated standards, operational constraints, security considerations, funding limits, and demanding coordination among agencies and consultants.
They are also where much of public life takes place.
A transit station is not simply a platform. It is a daily sequence of arrivals, transfers, delays, crossings, and departures. A health facility is not only a regulated environment. It is a place where people are often anxious, unwell, or pressed for time. An airport is a logistical system, but also a place of orientation, waiting, and reunion.
The work of architecture in these settings lies in making complex systems intelligible. It appears in clear circulation, daylight, shade, accessibility, material durability, and spaces that offer dignity without demanding attention.
hb+a Architects’ participation in the East San Fernando Valley Light Rail Transit Project with LA Metro reflects this understanding of infrastructure as a public realm. The project is part of a broader transportation system, yet its success is felt at the scale of ordinary life: whether a route is clear, a crossing feels safe, a platform is comfortable, or a trip across the city becomes more possible.
Architecture often speaks about permanence, but buildings are never truly fixed. Programs shift. Tenants change. Technology changes. Neighborhoods grow, age, and reorganize around new patterns of work and movement.
A building that cannot accommodate change is often treated as obsolete long before its materials have reached the end of their life.
hb+a Architects approaches sustainability through this longer view. Energy use and embodied carbon are central concerns, but they are not the only ones. A durable building must also be repairable. It must offer enough flexibility to absorb a new use. It must remain understandable to the people who operate it. It must give its community something more than an efficient shell.
This is where environmental responsibility becomes architectural rather than merely technical. It concerns the relationship between a building and its future.
The firm’s work suggests that restraint can be productive. Not every project requires a new object, an elaborate system, or an increasingly complicated technological answer. Sometimes the right intervention is to preserve a structure, reduce its demand, clarify its circulation, improve its access to light and air, and give it another useful life.
hb+a Architects has worked through several generations of environmental language: green building, high performance design, net zero, electrification, embodied carbon, resilience, and circularity. The terminology has shifted. The underlying work has remained largely the same.
Pay attention to resources. Design for use, not just completion. Preserve what has value. Build less when less is enough. Make places that can hold up under pressure.
This approach does not offer a single image of what sustainable architecture should look like. It produces a broader and, perhaps, more durable definition of the field. Good design is not simply an expression of intent. It is a building that continues to make itself useful.
For hb+a Architects, that has been the work all along.
Learn more about the practice through hb+a Architects, the hb+a Architects Blog, and the firm’s News page.

LA News Daily Contributor
This article features partner, contributor, or branded content from a third party. Members of the LA News Daily editorial staff were not involved in the creation of this content. All views and opinions are those of the contributor alone.
previous post
The Poetry of Goran Rahim: Love Across Worlds