Los Angeles Launches Major Mixed-Use Housing Project to Address Urban Demand

On April 2, 2026, a significant milestone in urban development was reached in Los Angeles as city officials and private developers announced the completion and opening of a large-scale mixed-use housing project in the downtown area. The development, designed to address increasing demand for housing while supporting local economic activity, represents one of the most comprehensive urban renewal efforts in the city in recent years.
The project introduces over 2,000 residential units alongside retail spaces, public amenities, and green areas, marking a substantial expansion of available housing in one of the city’s most densely populated regions. Developed through a collaboration between municipal planners and private investors, the initiative aims to balance residential needs with commercial growth, providing a model for future urban development in Los Angeles.
According to project officials, the development includes a mix of studio, one-bedroom, and family-sized units, with a portion designated as income-restricted housing to ensure accessibility for a broader range of residents. This approach reflects ongoing efforts within the city to increase housing supply while maintaining affordability in a competitive market. Data from housing agencies and urban planning reports have consistently highlighted the need for additional residential capacity in Los Angeles, particularly in central neighborhoods where demand continues to rise.
Beyond housing, the project integrates retail storefronts, office spaces, and community-focused areas such as parks and pedestrian-friendly walkways. Urban planners involved in the development emphasized the importance of creating a “live-work-play” environment, which reduces commuting times and encourages local economic activity. By placing essential services and employment opportunities within walking distance, the development supports more efficient use of space and resources.
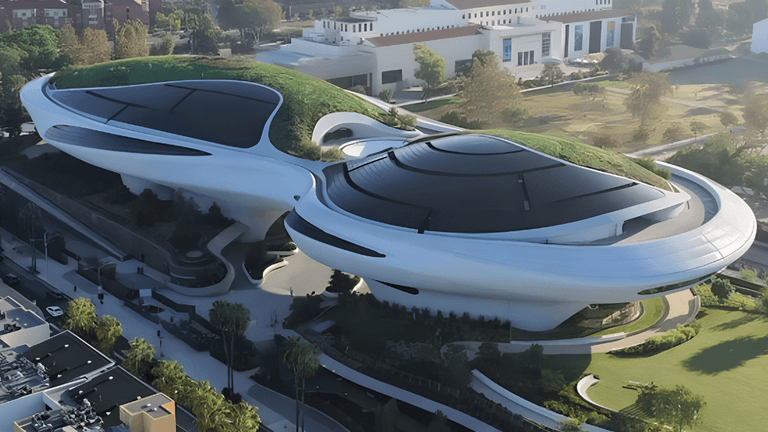
Sustainability was also a central focus of the project. The buildings incorporate energy-efficient systems, including solar panels, water recycling mechanisms, and green roofing. Environmental design experts note that such features align with broader trends in urban construction, where developers are increasingly prioritizing environmentally responsible practices. Reports from organizations such as the U.S. Green Building Council have shown that sustainable design not only reduces environmental impact but can also lower long-term operational costs for residents and businesses.
The opening of the development is expected to generate economic benefits for the surrounding area. Local business associations anticipate increased foot traffic, which could support small businesses and retail establishments nearby. Construction of the project itself also contributed to job creation over the past several years, with contractors, engineers, and laborers participating in various phases of development.
Transportation accessibility played a key role in site selection. The development is located near major transit lines, including metro rail and bus routes, making it easier for residents to navigate the city without relying solely on personal vehicles. Urban mobility studies have consistently emphasized the importance of transit-oriented development in reducing congestion and improving overall quality of life in large metropolitan areas.
Community engagement was another important component of the project. Developers conducted multiple consultations with local residents, neighborhood groups, and business owners during the planning phase. Feedback gathered from these sessions influenced aspects of the design, including the inclusion of public gathering spaces and the preservation of certain neighborhood characteristics. This collaborative approach reflects a growing emphasis on community-centered planning in urban development projects.
Experts in real estate and urban planning view this project as a significant step forward for Los Angeles. While challenges related to housing availability and affordability remain, the scale and integrated nature of this development demonstrate how coordinated efforts between public and private sectors can contribute to meaningful progress. Industry reports suggest that similar projects may be necessary in the coming years to keep pace with population growth and evolving urban needs.
For residents, the development offers not only new housing options but also access to amenities that enhance daily living. Features such as fitness centers, shared workspaces, and landscaped outdoor areas are designed to support modern lifestyles, particularly as remote and hybrid work arrangements continue to influence how people use their living spaces.
In the broader context, the project highlights key trends shaping urban development in the United States, including mixed-use design, sustainability, and transit accessibility. These elements are increasingly viewed as essential components of successful city planning, particularly in large and dynamic urban centers like Los Angeles.
As the development officially opens its doors, city officials and stakeholders will be closely monitoring its impact on housing availability, economic activity, and community well-being. The project stands as a notable example of how strategic planning and collaboration can address complex urban challenges while supporting long-term growth.

LA News Daily Contributor
This article features partner, contributor, or branded content from a third party. Members of the LA News Daily editorial staff were not involved in the creation of this content. All views and opinions are those of the contributor alone.